4th Floor

Back to Residences
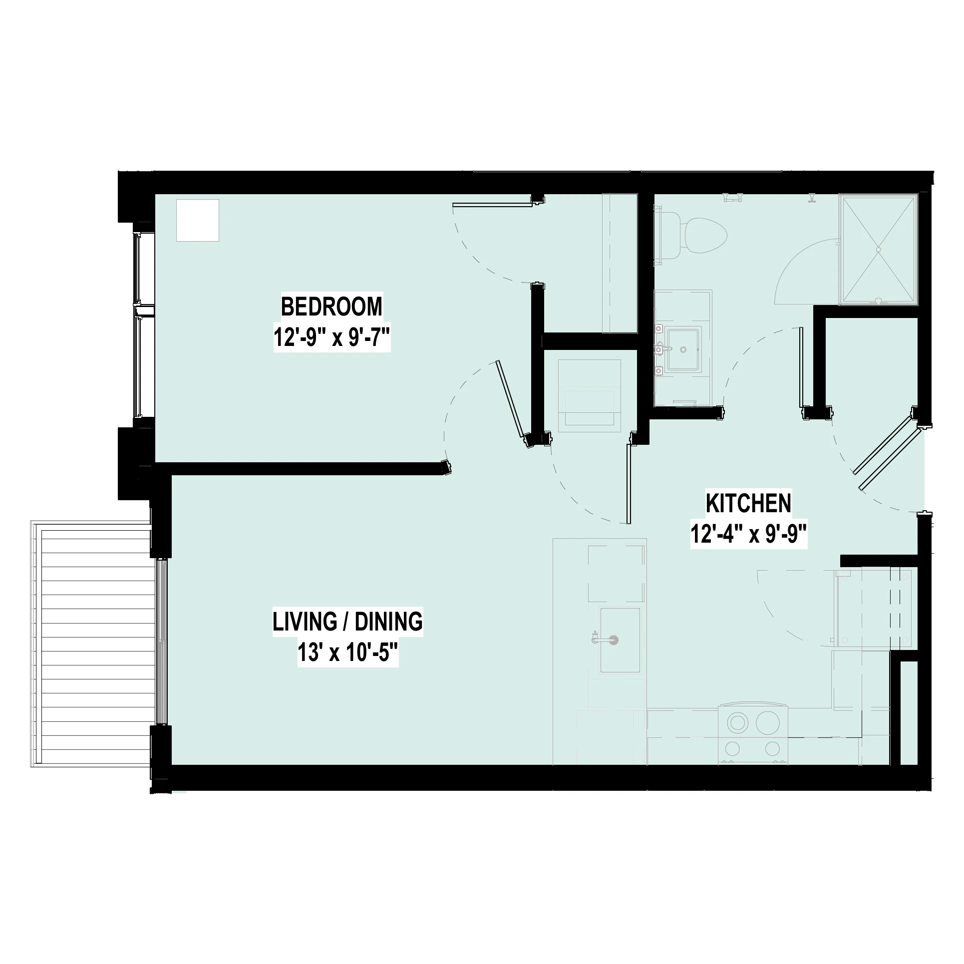
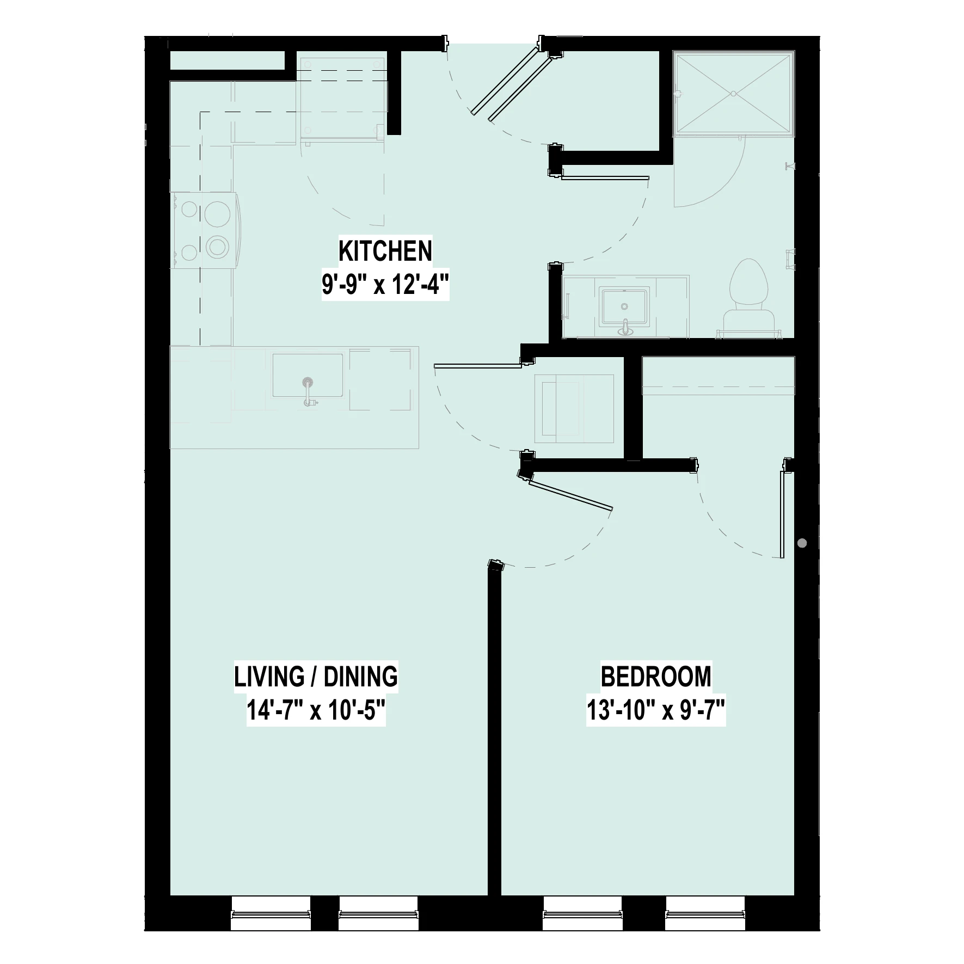
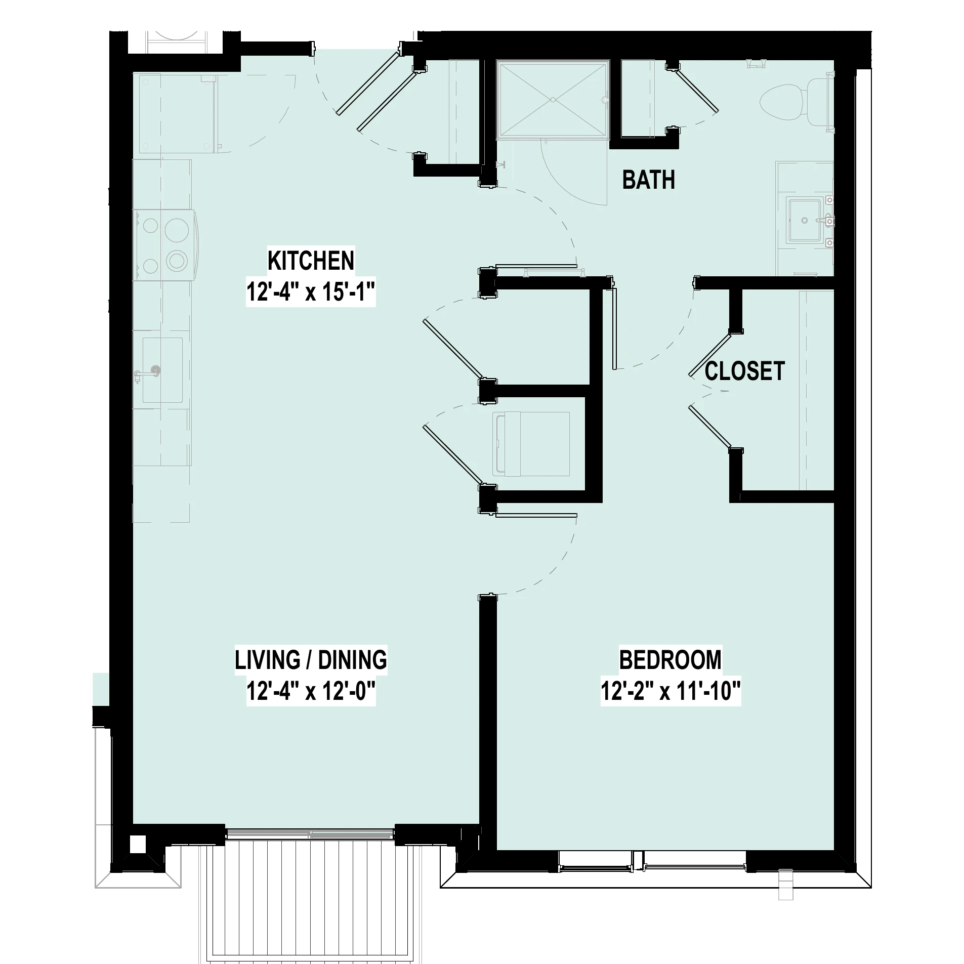
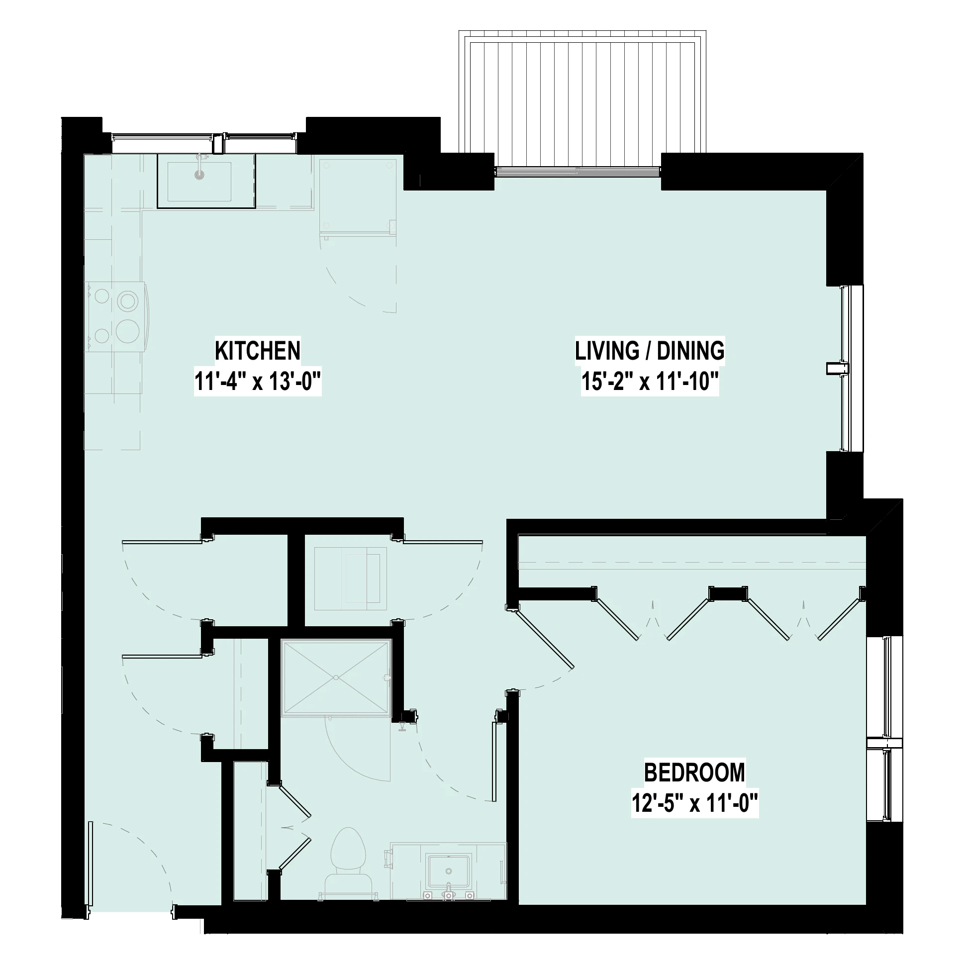
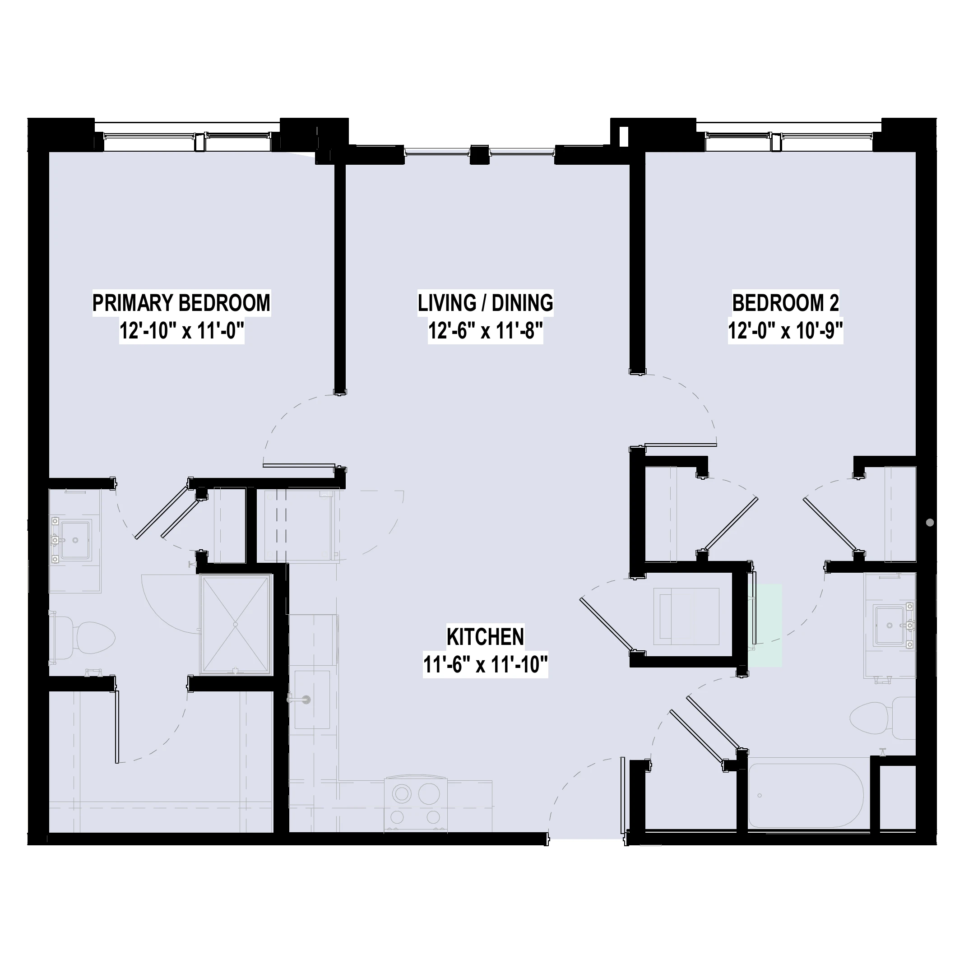
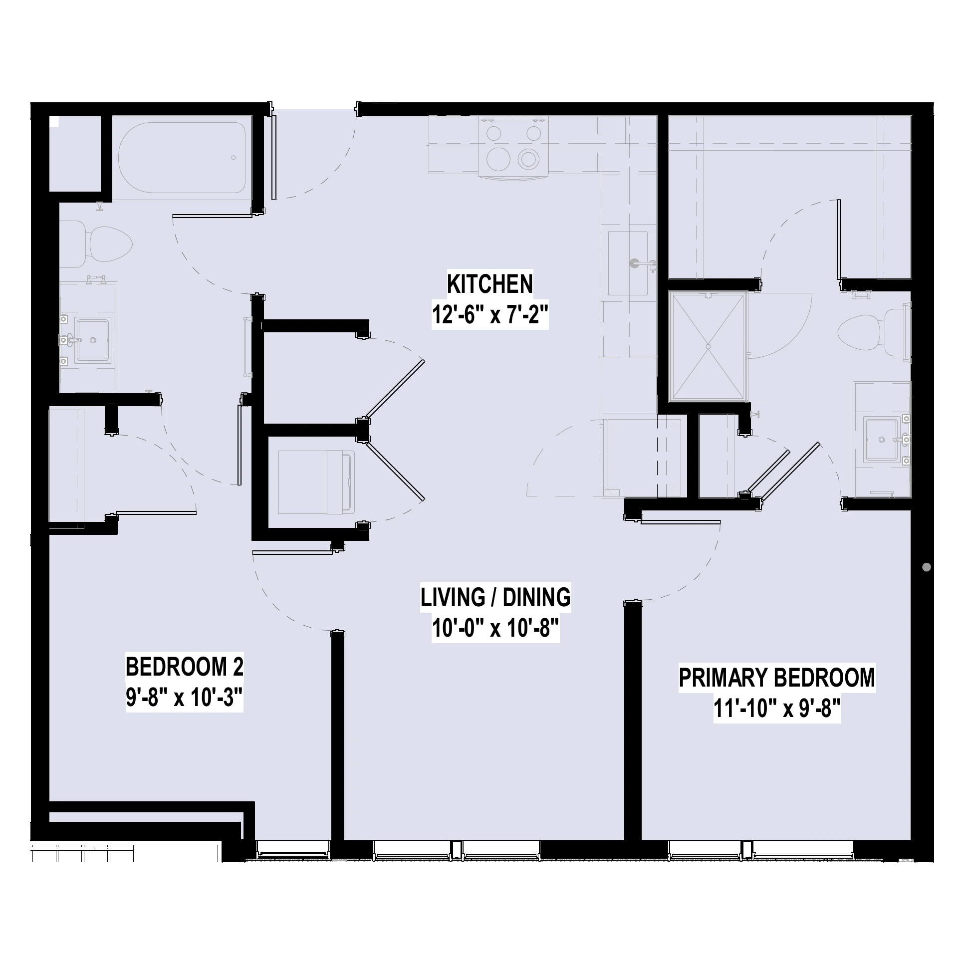
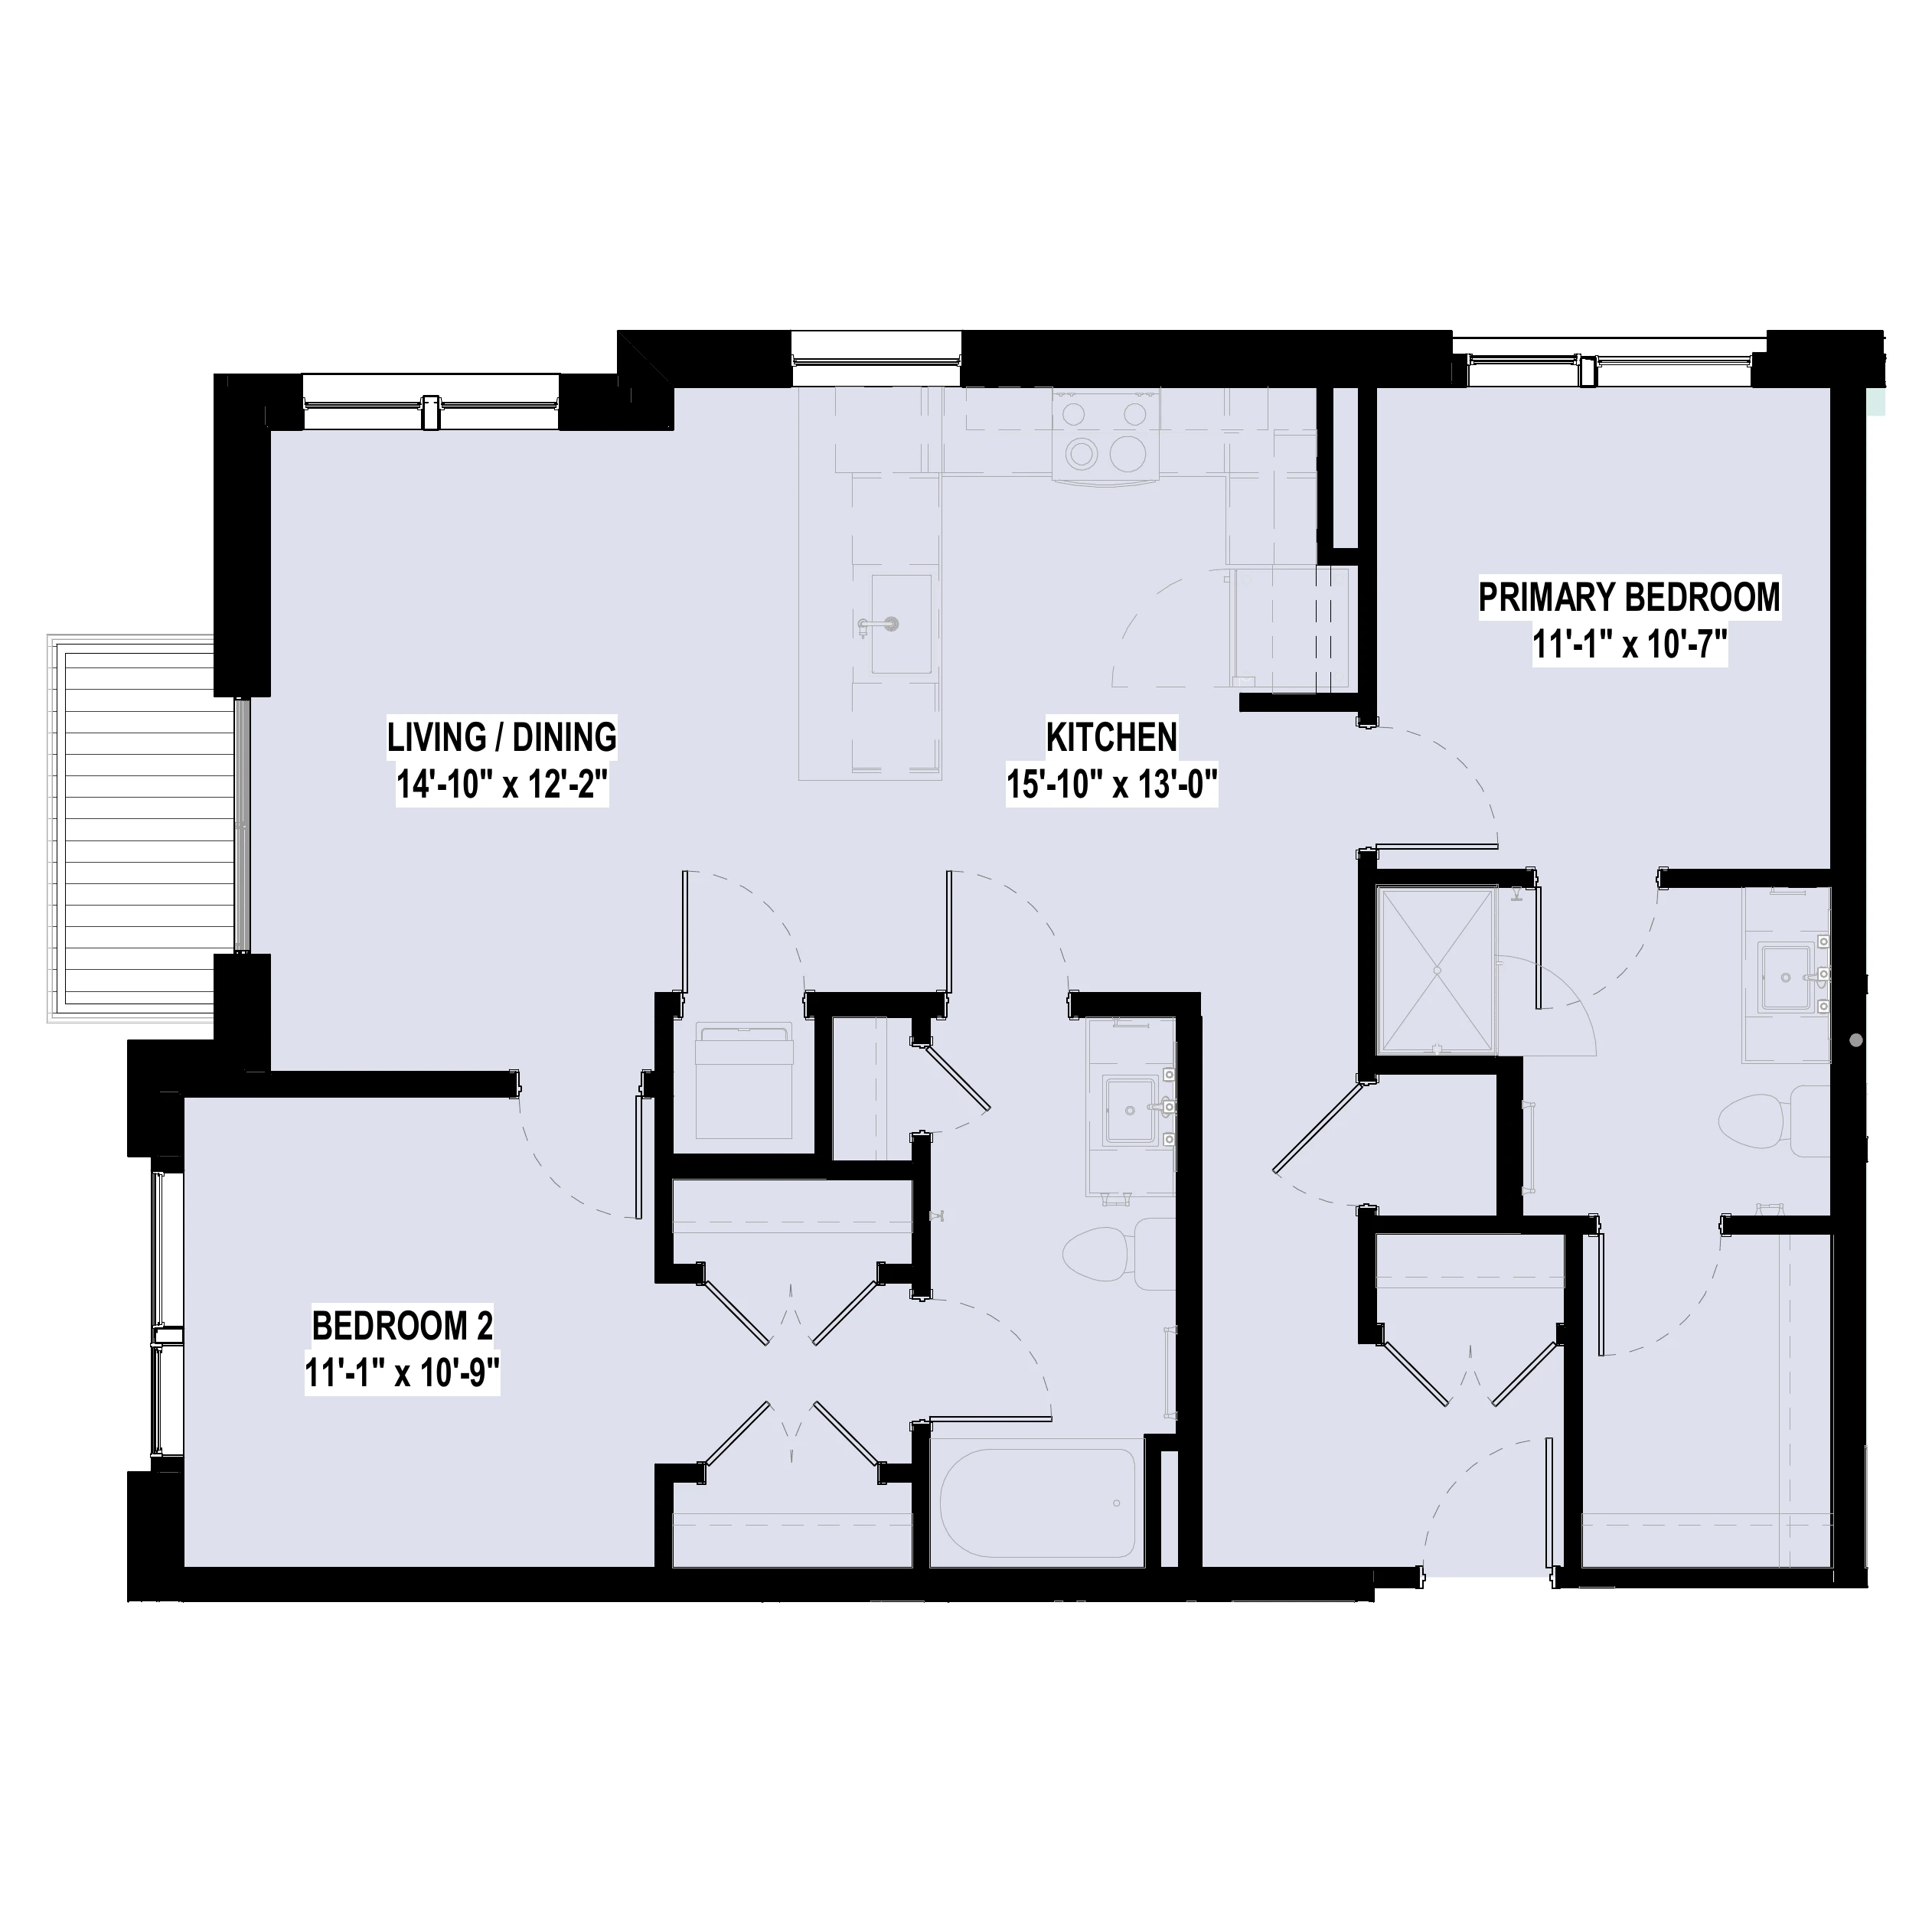
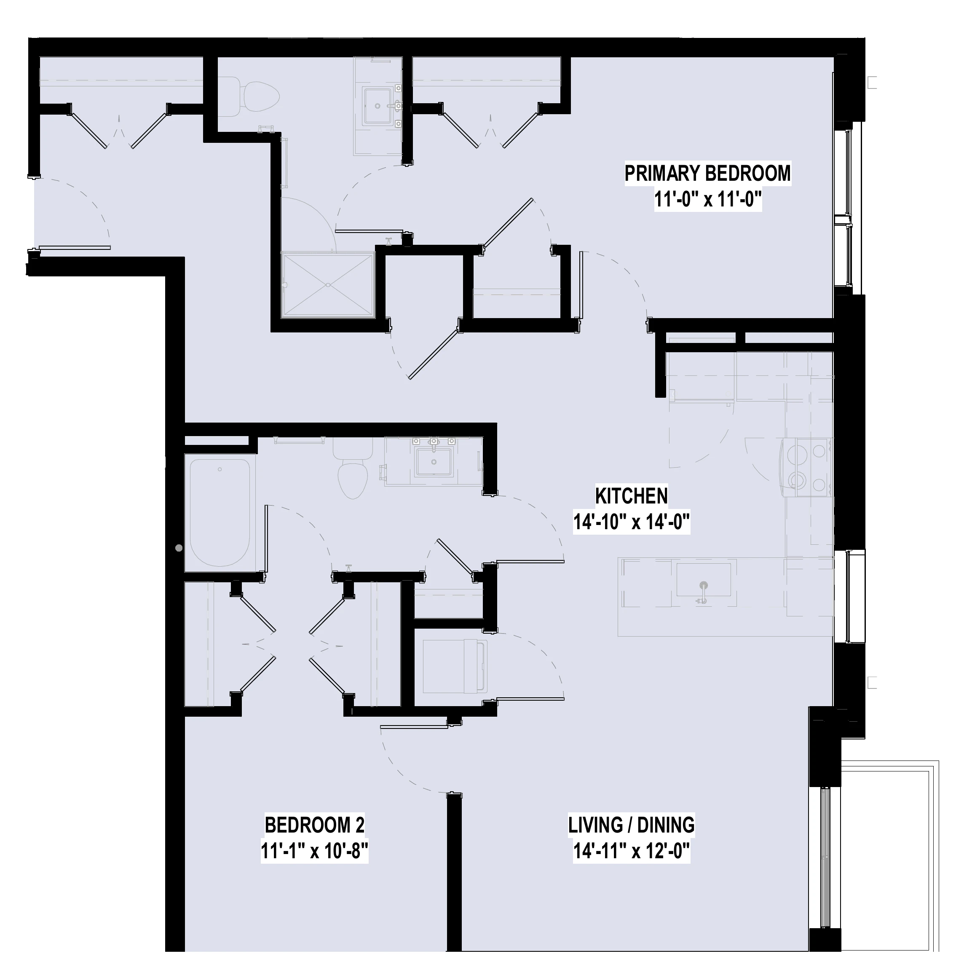
Select a unit type to view individual layouts.
Floorplan images may not reflect updated square footage. Refer to text for current, accurate measurements. All measurements are approximate and subject to verification by Purchaser.
Floor 4 Floor Plans
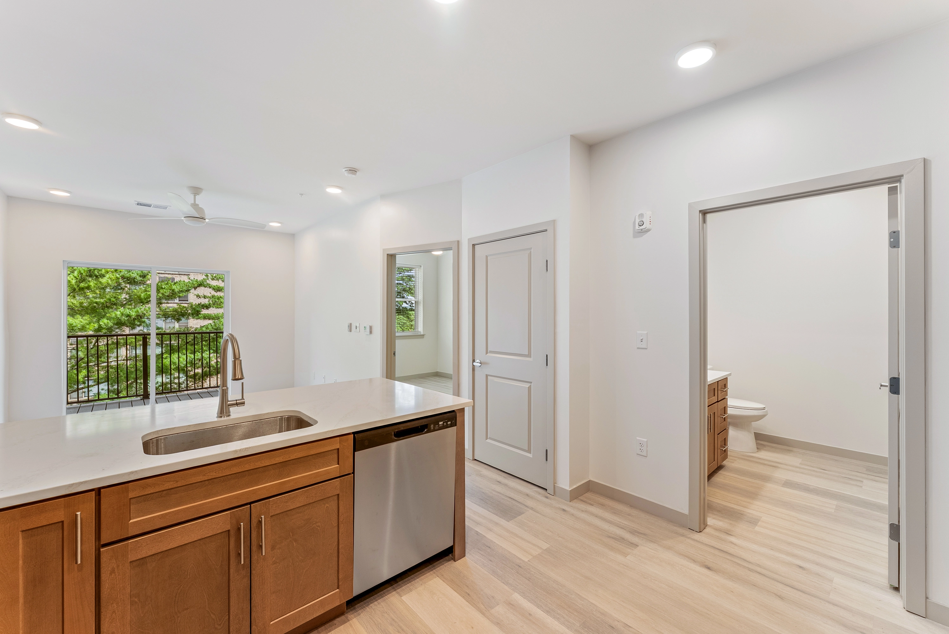
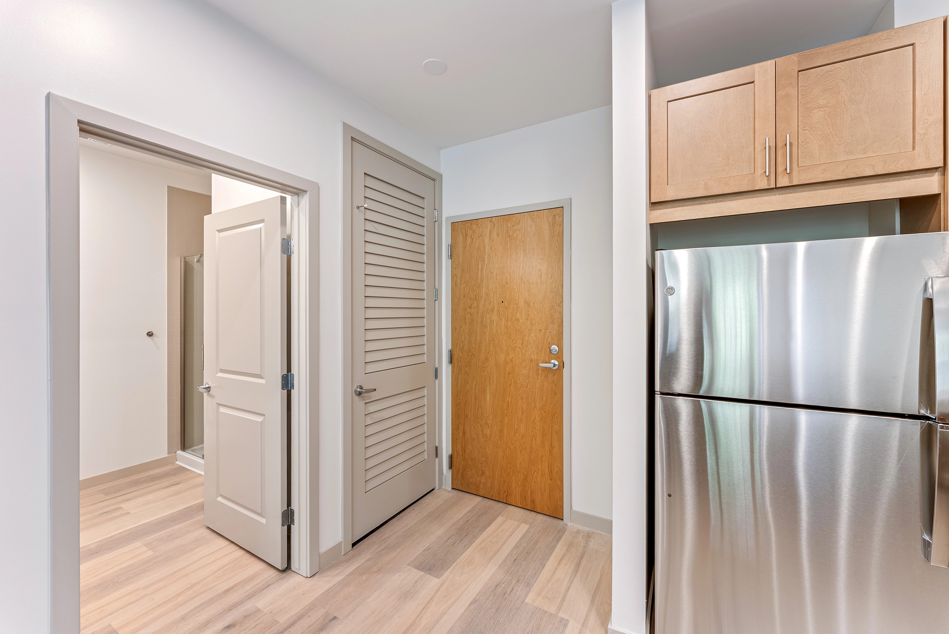
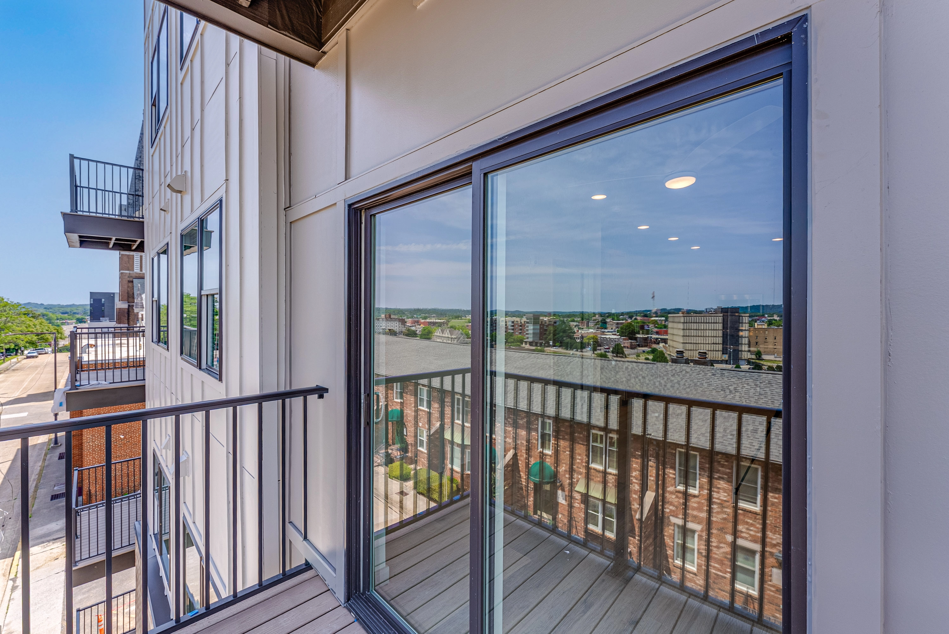
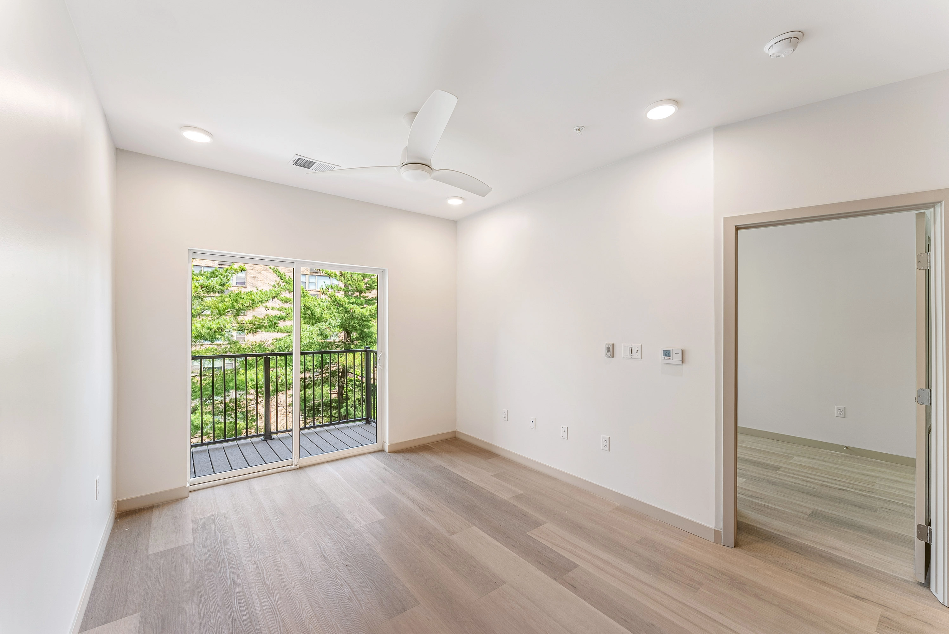
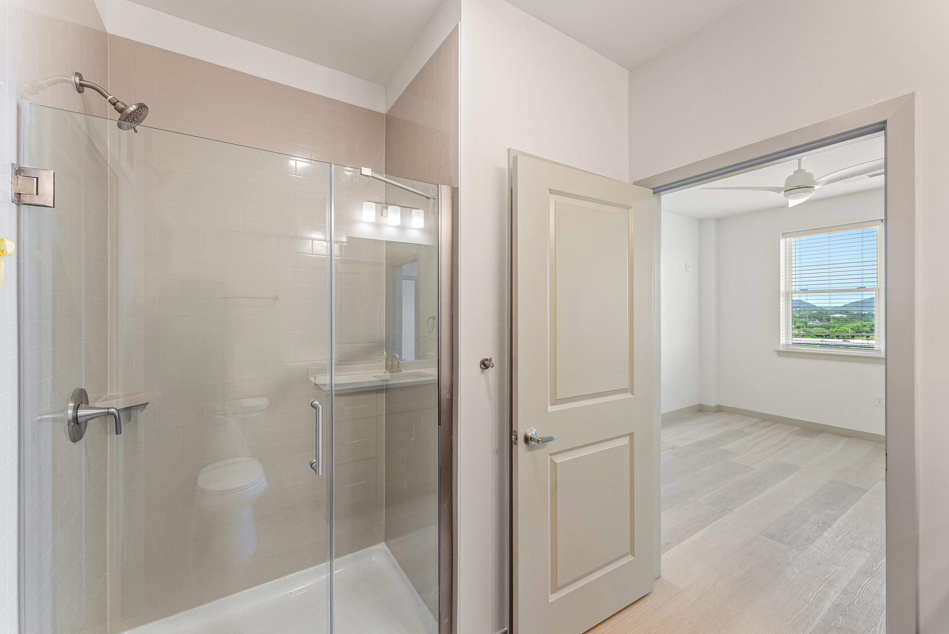
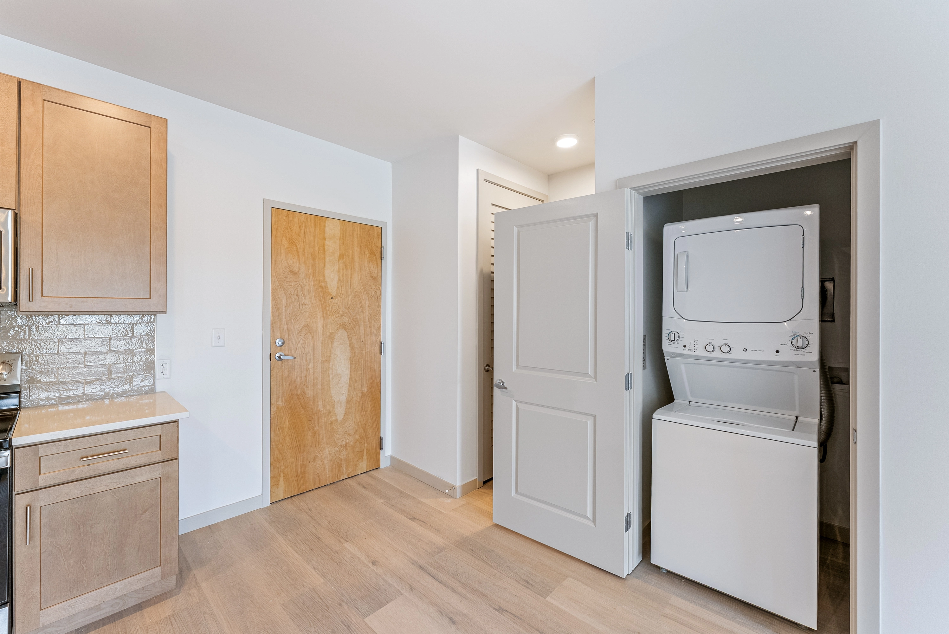
an image of a kitchen with a window image of a front door with a fridge to the right of itAn exterior view of a condo building from the balcony a living room with sliding glass doors that lead to a balconya bathroom with a shower that has a glass doora open room with a stacked wash and dryer on the right side
Make Downtown Your Home Today
More than a residential development, City Summit represents a vision for modern urban living in Knoxville. Designed to complement the energy and growth of Downtown Knoxville, the community brings together contemporary architecture, efficient floor plans, and a location that keeps residents connected to everything the city has to offer. From morning coffee at local cafés to evenings spent enjoying Knoxville's dining and entertainment scene, City Summit places everyday conveniences just steps from home.

Connect WITH US